
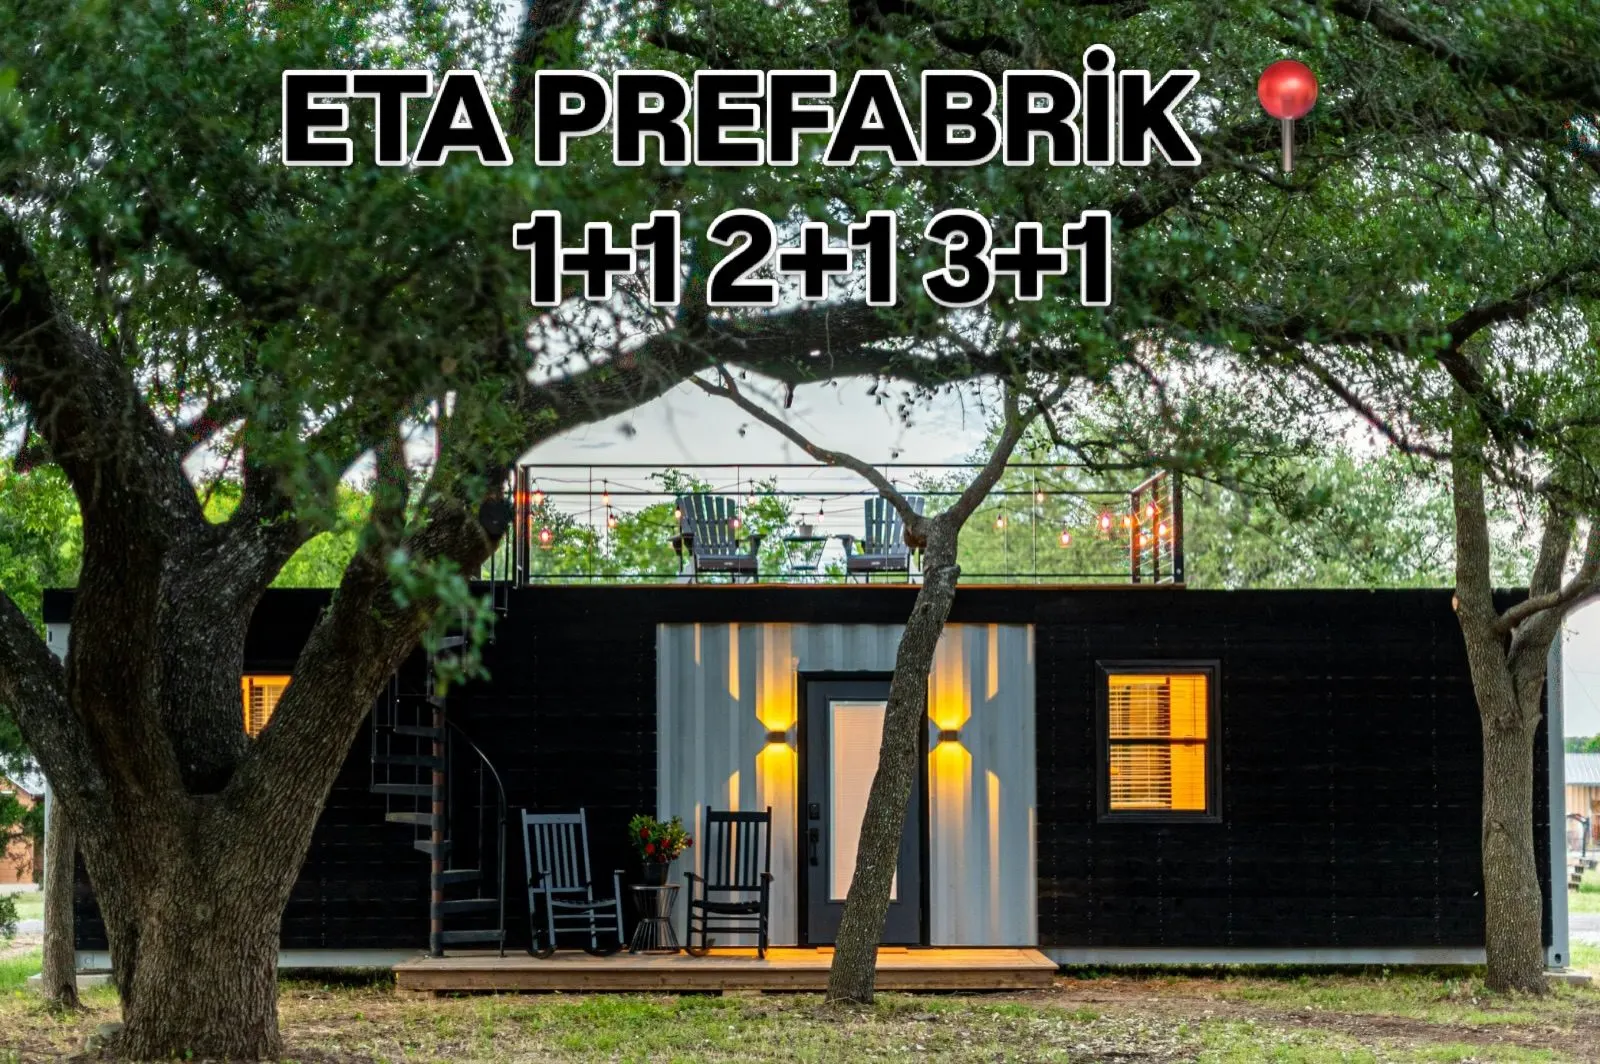
Container Living Unit
A practical solution for a garden house, weekend retreat or single living, with optional WC, shower and kitchen.
starting from100,000 TRY
Get a quote →
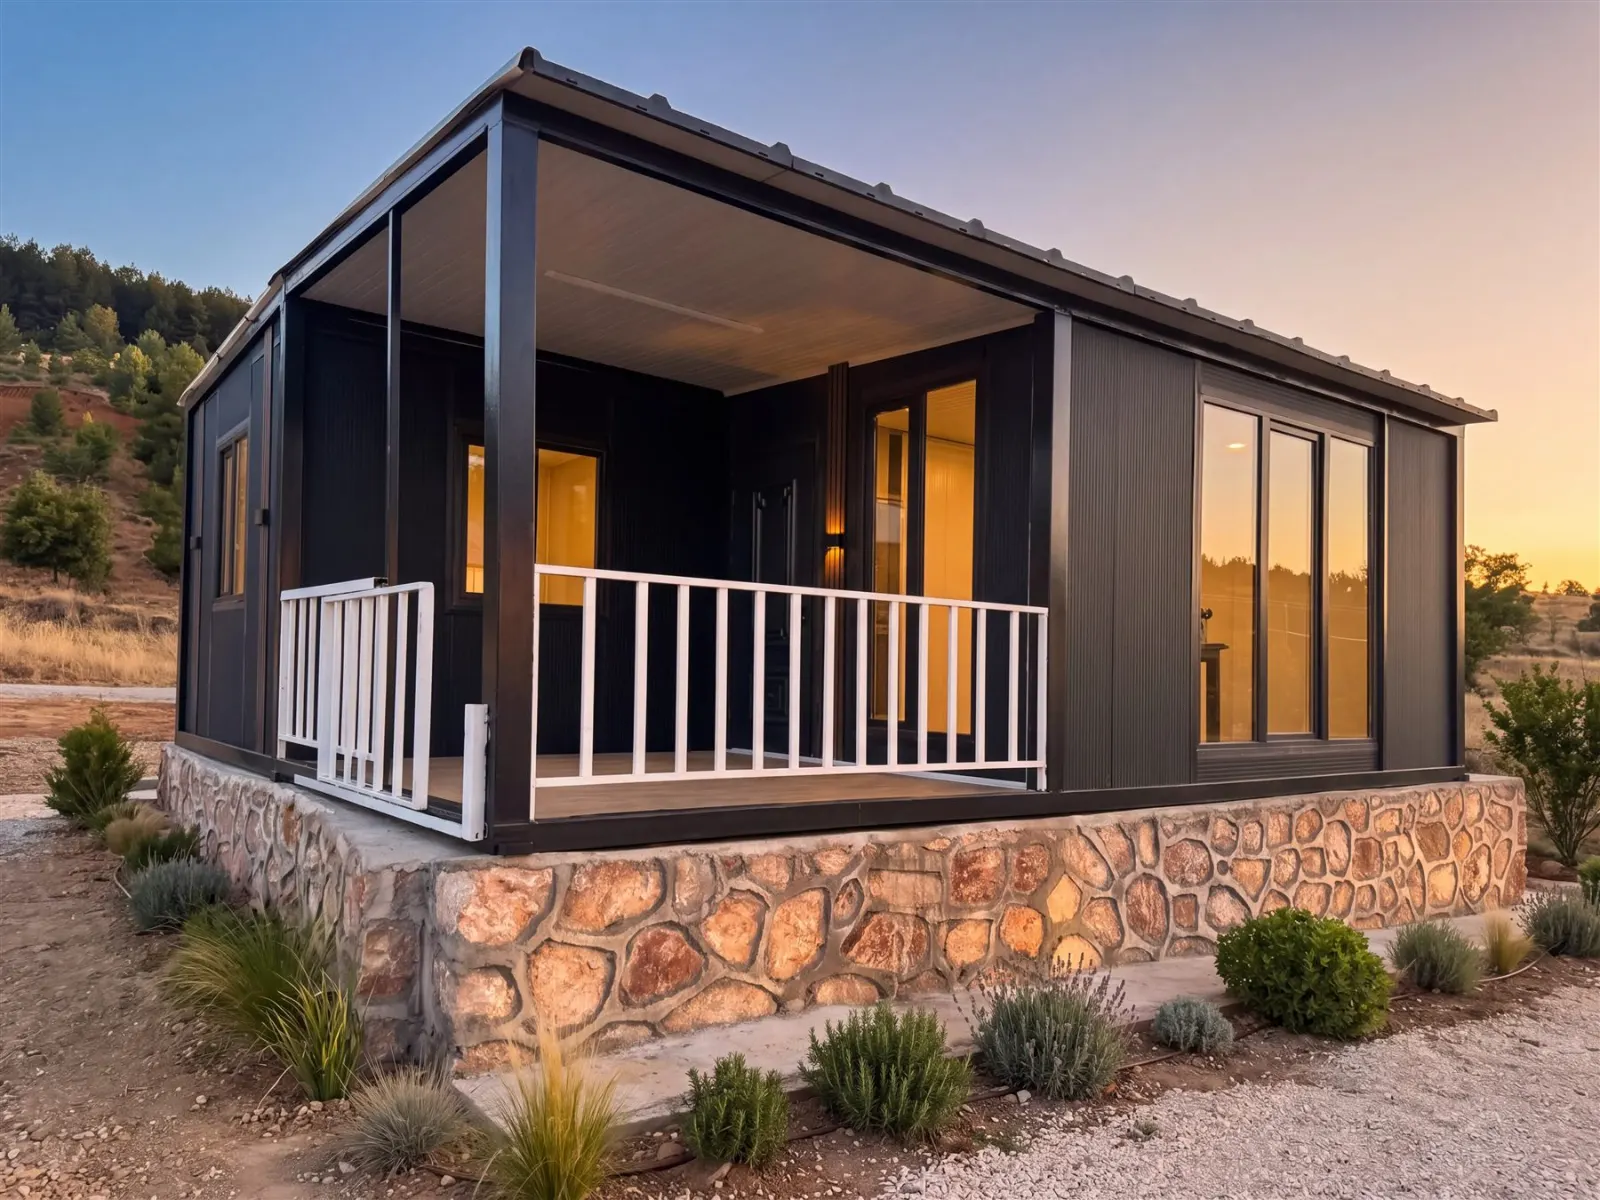
Prefab homes, container homes and tiny houses that bring together engineering, aesthetics and high safety standards. Delivery across Türkiye and on-site installation.
From single-room container units to two-bedroom container homes, 63 m² three-bedroom prefab homes and site containers.
A practical solution for a garden house, weekend retreat or single living, with optional WC, shower and kitchen.
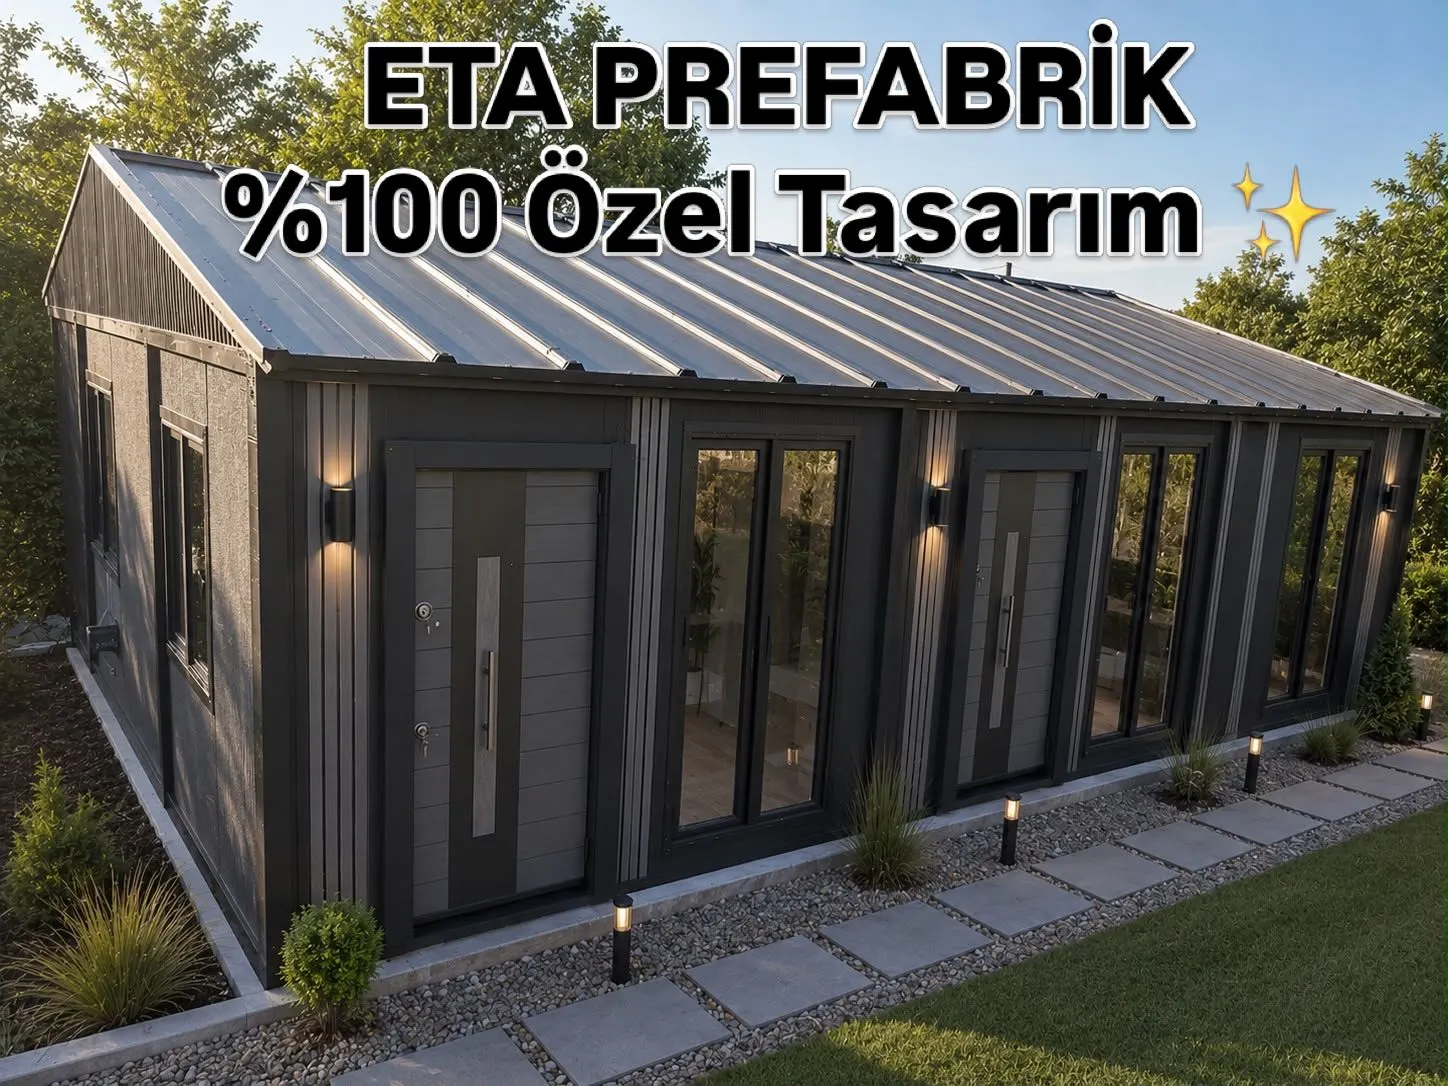
Two bedrooms, living room, kitchen and bathroom in a spacious combined-container home.
A spacious layout for year-round living. An 84 m² option is also available.
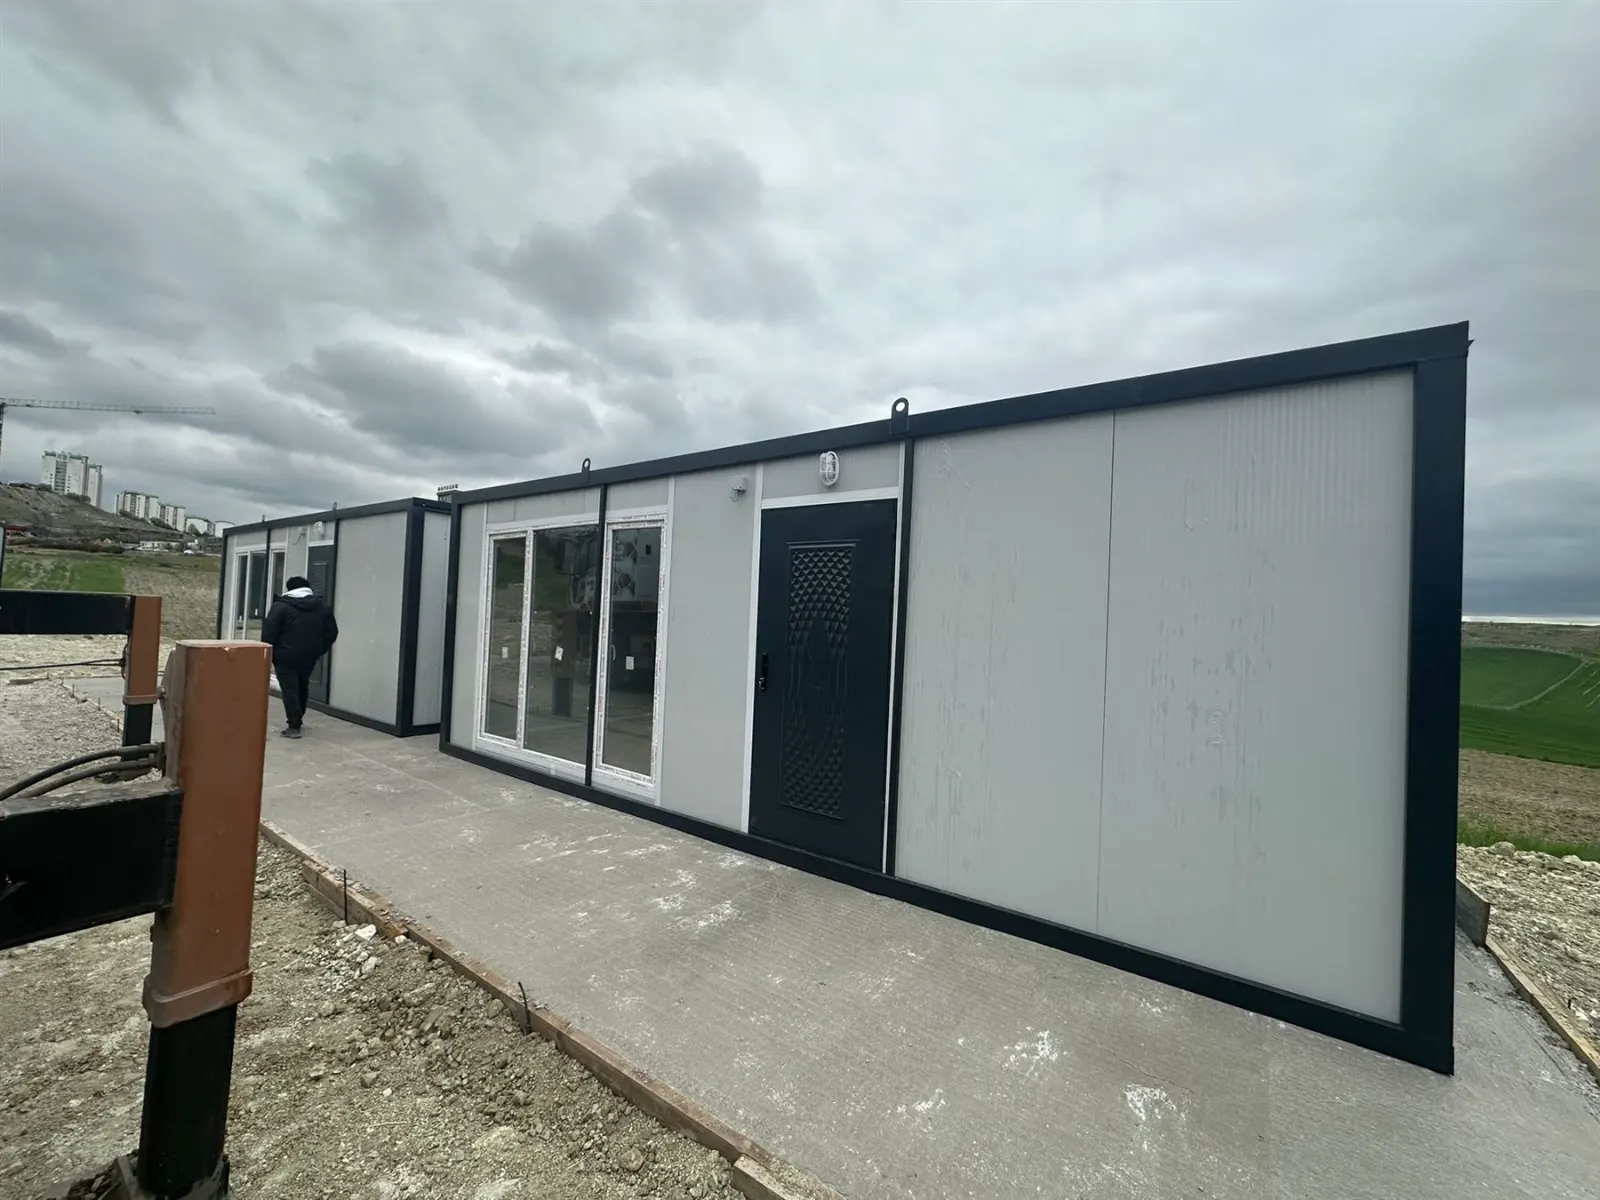
Fast solutions for site offices, guard cabins, security and public institutions.
Prices are indicative; request a free quote for current prices, VAT and delivery costs.
Escape the noise of the city without giving up modern comfort.
Engineered production built to high safety standards.
Layout and dimensions shaped around your needs and your land.
Factory-built and quickly installed on site.
Thermal and acoustic insulation for use in every season.
From Elazığ to every corner of Türkiye: a selection of our completed projects.
ElazığAnkara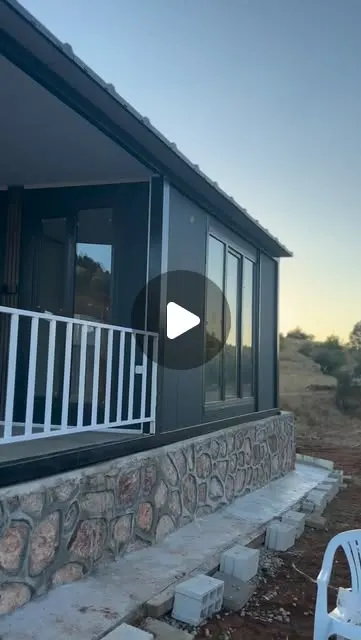
What is possible with modular buildings? Example designs ranging from container homes with rooftop terraces to multi-storey villas and holiday villages. Your project is planned specifically around your needs.
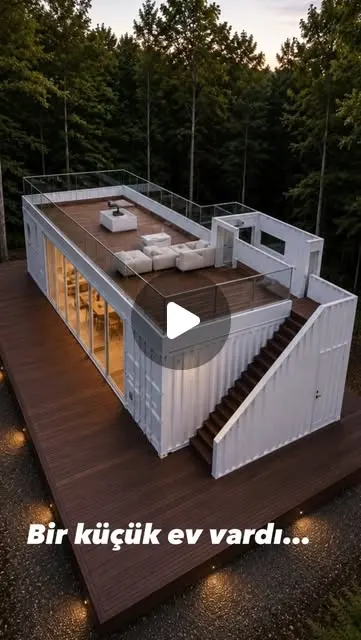
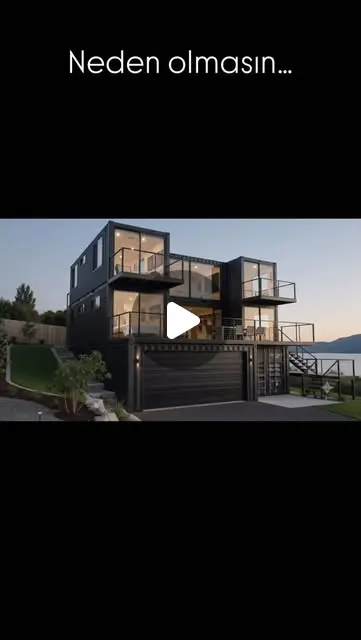
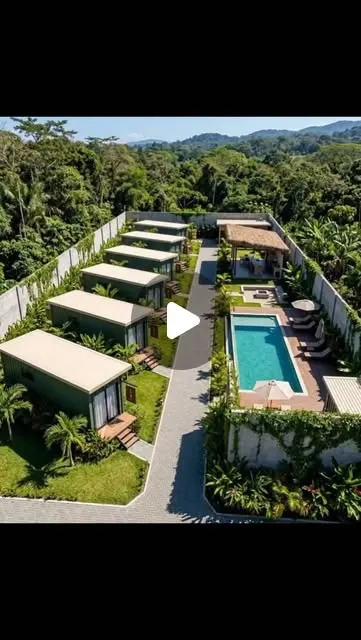
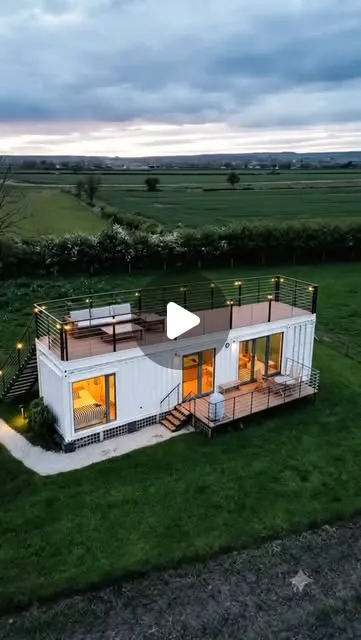
* Images in this section are example design / concept visuals.
We discuss your needs, your land and your budget.
We prepare a custom plan and a clear price quote.
Your building is manufactured under controlled conditions in our factory.
Turnkey handover with shipping and on-site installation.
A prefab (prefabricated) home is a building whose main components, such as walls, roof and structural frame, are manufactured in a controlled factory environment and then quickly assembled on site. It is much faster to build than a conventional house and usually more economical.
Prefab homes are assembled from panels on site and suit larger, multi-room layouts. Container homes arrive as modules that are largely completed in the factory, making them ideal for compact, transportable living spaces that can be installed quickly.
Our current starting prices: container living unit (3x7 m) 100,000 TRY, site and WC/shower containers 110,000 TRY, ETA 2+1 container home (42 m²) 350,000 TRY, 3+1 prefab home (63 m²) 650,000 TRY including delivery. Prices depend on floor area, materials, extras such as a veranda, and delivery distance. Request a free quote for an exact price.
The ETA 2+1 container home has 42 m² gross (41 m² net) floor area, with two bedrooms, a living room, kitchen and one bathroom. For more space, we also offer 63 m² and 84 m² prefab homes.
The structural frame uses box profiles and 3 mm bent steel profiles. The exterior is clad with EPS sandwich panels or, optionally, polyurethane panels. Floors use 16 mm Betopan cement board as standard, and the ceiling is insulated with Izocam for thermal and acoustic comfort. Doors are steel with locks, windows are PVC, and clean and waste water plumbing comes ready installed.
Our factory is in Kahramankazan, Ankara. We deliver to every province in Türkiye and install the building on site.
Yes. In addition to our standard models, we plan the number of rooms, floor area and facade options around your needs and your land.
For buildings intended for permanent use, a building permit from the local municipality may be required depending on the zoning status of the land. We recommend checking your land's zoning status with the municipality before ordering.
Fill in the form at the bottom of the page, message us on WhatsApp, or call us at +90 534 694 24 74.
Fill in the form and we will get back to you shortly. Or message us directly on WhatsApp.